Screen in less engineering time
Compare published specifications and rule out poor fits before starting separate supplier conversations.
Visual inspection for manufactured parts
Share your part and the defect you need to catch. We’ll outline which inspection approach to evaluate first, what supplier evidence supports it, and what to test on your samples.
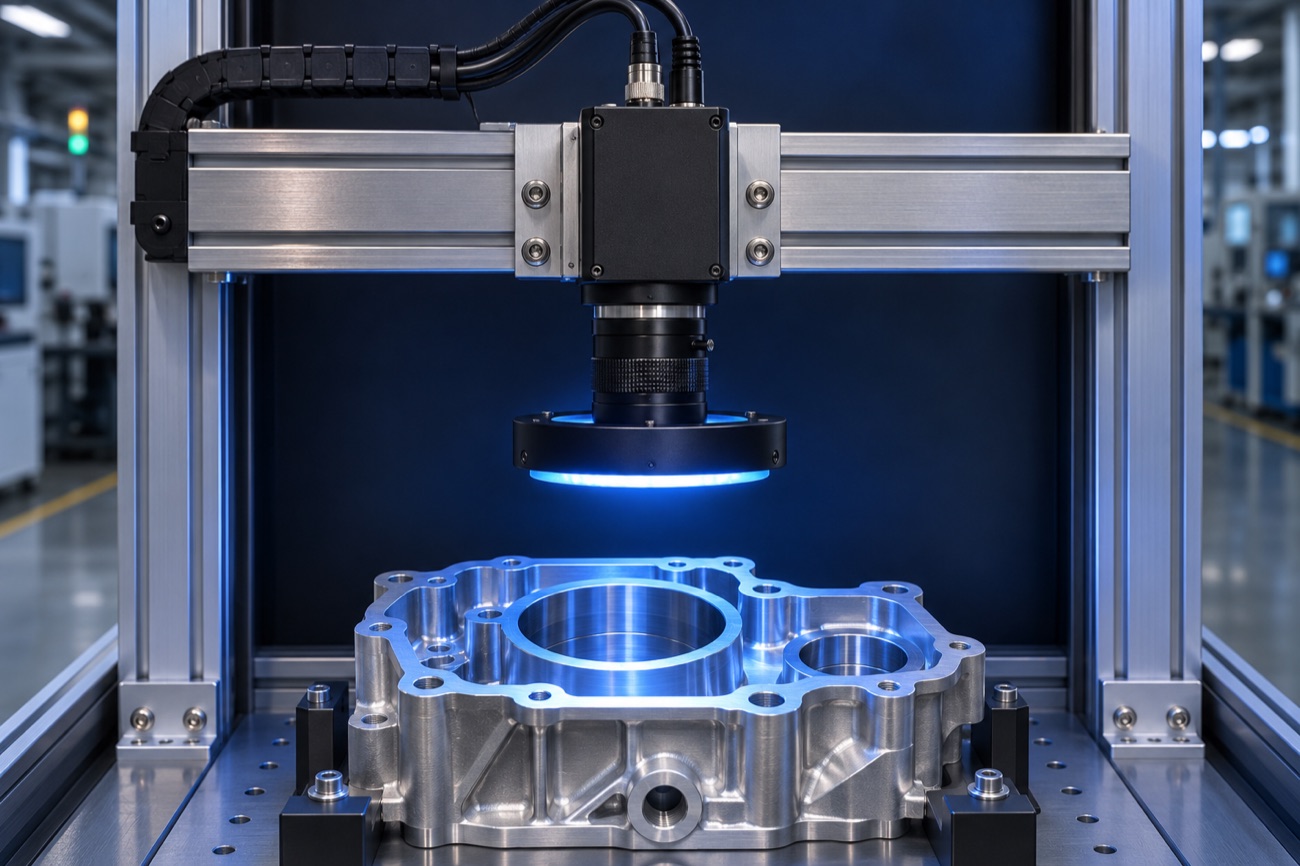
Engineering decision support for industrial vision
We help engineering and procurement teams decide which approach fits a part, a tolerance and a production line. We compare the options, explain what would rule each one out, and identify which test could change the decision.
Our research on Chinese industrial vision suppliers gives the recommendation a concrete basis: model specifications, application examples and documented limitations. We flag what is known, what depends on your samples and what a supplier still needs to confirm.
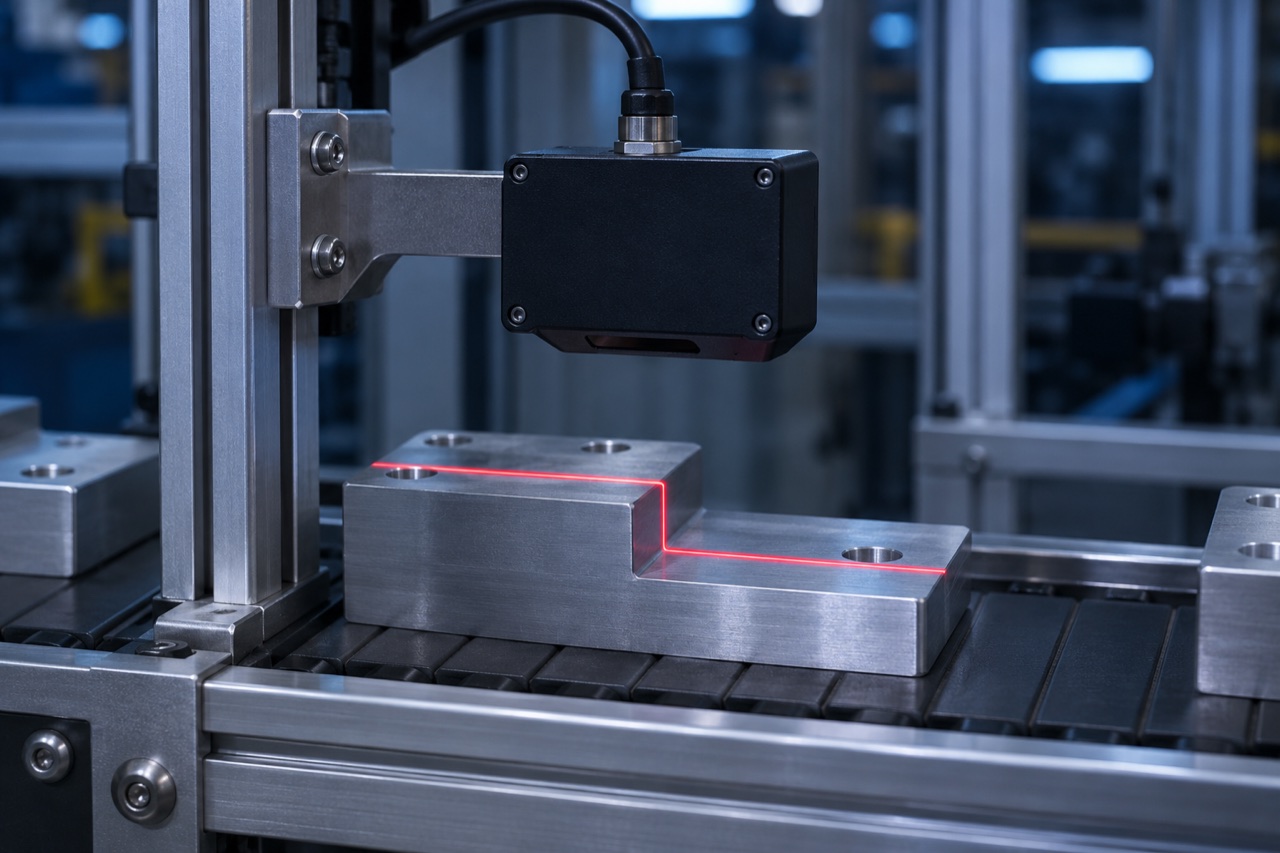
The inspection example uses the HIKROBOT smart camera’s 12 MP specification, SinceVision’s 55 mm profiler reference distance and Yuezhan’s fastener sorting architecture to make the comparison concrete.
See an example review →See how the station fits together →November 2026 research: 805 deduplicated leads screened against the application scope, 42 candidate sites reviewed in more depth and 133 hardware model records indexed from manufacturer materials. The index includes 106 area-scan models from one manufacturer.
We also mapped nine public support, testing and integration leads in the US and Japan. For a live project, we check which provider can take the work and confirm scope, availability and responsibility before any handoff.
Get a route shortlist, the evidence behind it and the next test from one project brief.
Compare published specifications and rule out poor fits before starting separate supplier conversations.
The burr example compares three routes: 2D imaging, 3D profiling and an integrated sorting station. A shortlist depends on which routes fit your application.
Compare equipment, fixtures, software, integration and support on the same scope. Spot scope differences before you decide which quotes to pursue.
Share the part, acceptance rule and line constraints once. Use the same summary to brief your team, request quotes and plan a sample test.
Use the same defect, field of view and cycle-time requirements to compare supplier approaches.
Use published specifications and application examples to screen options for your setup.
Pin down the acceptance measures and the questions to resolve with a supplier or integrator before purchasing.
Compare how each task works, what the manufacturer materials support, and what to verify with real parts.
Choose by the acceptance decision. Visible marks and surface condition go under surface inspection. A measured value against a tolerance goes under dimension and profile. Presence, position or orientation of assembled components goes under assembly verification.
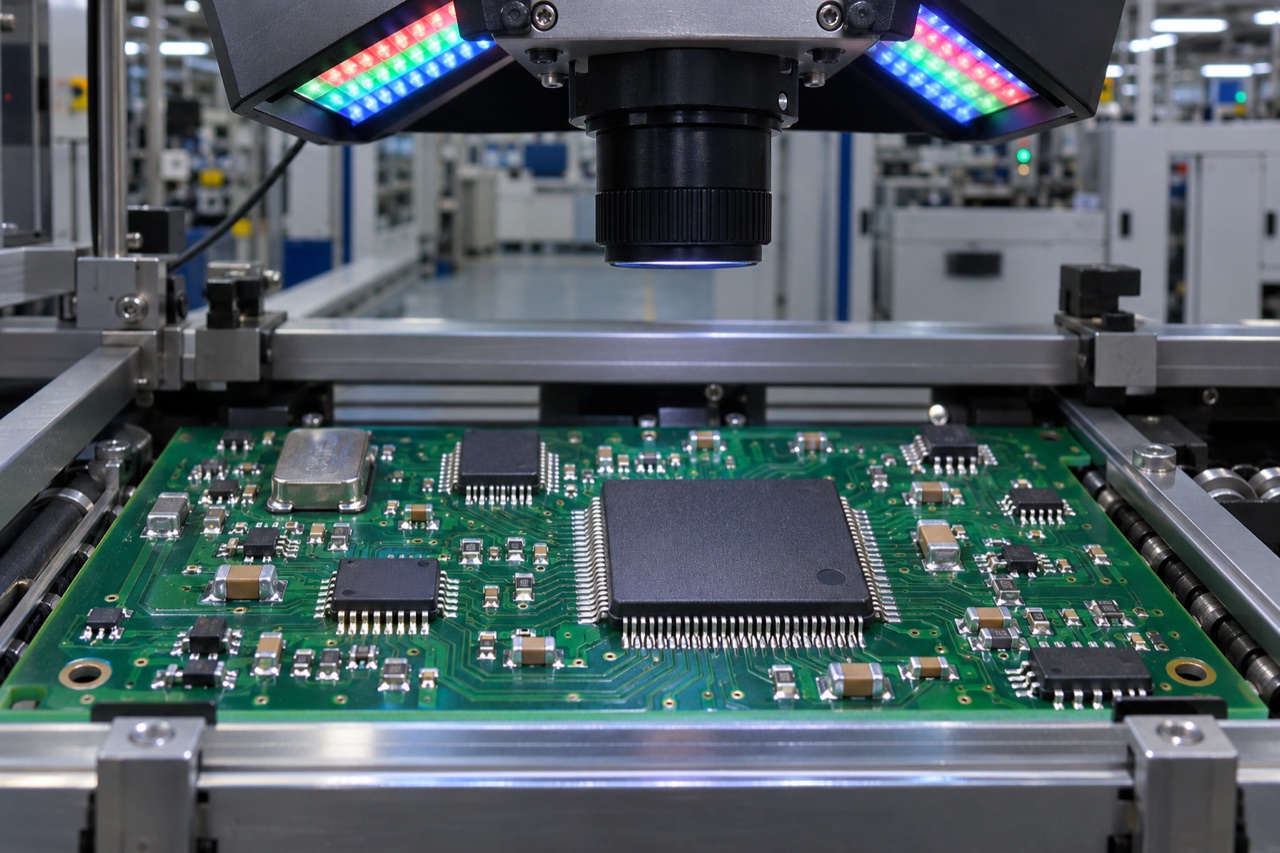
Published specifications support initial selection. Confirm application performance, lead time, local support and integration scope with the supplier or integrator after reviewing your parts and site requirements.
Make two decisions: choose how to measure the defect, then decide how much of the station you need to buy.
Map the station from part presentation to a verified pass/fail action. Each interface can change the optics, controls or test plan.
Fix the part pose or track its movement. Agree whether the PLC sends a part-present trigger and how the result is matched to that part.
What we need to know Part position, fixture access and time available for capture.
For a visible edge defect, try controlled lighting and 2D imaging. For a height criterion, check the profiler’s working geometry and line of sight.
What we need to know Smallest rejectable feature, field of view, surface finish and motion.
Set the rule against known-good and known-bad samples. Pass the inspection result and validity to the line controller. Define what happens if a result is missing.
What we need to know Acceptance rule, part-to-result tracking and the PLC handshake.
If the line ejects rejects, check that the correct part is removed and removal is confirmed. Run representative parts at production speed.
What we need to know Misses, false rejects, wrong-part rejects and sustained throughput.
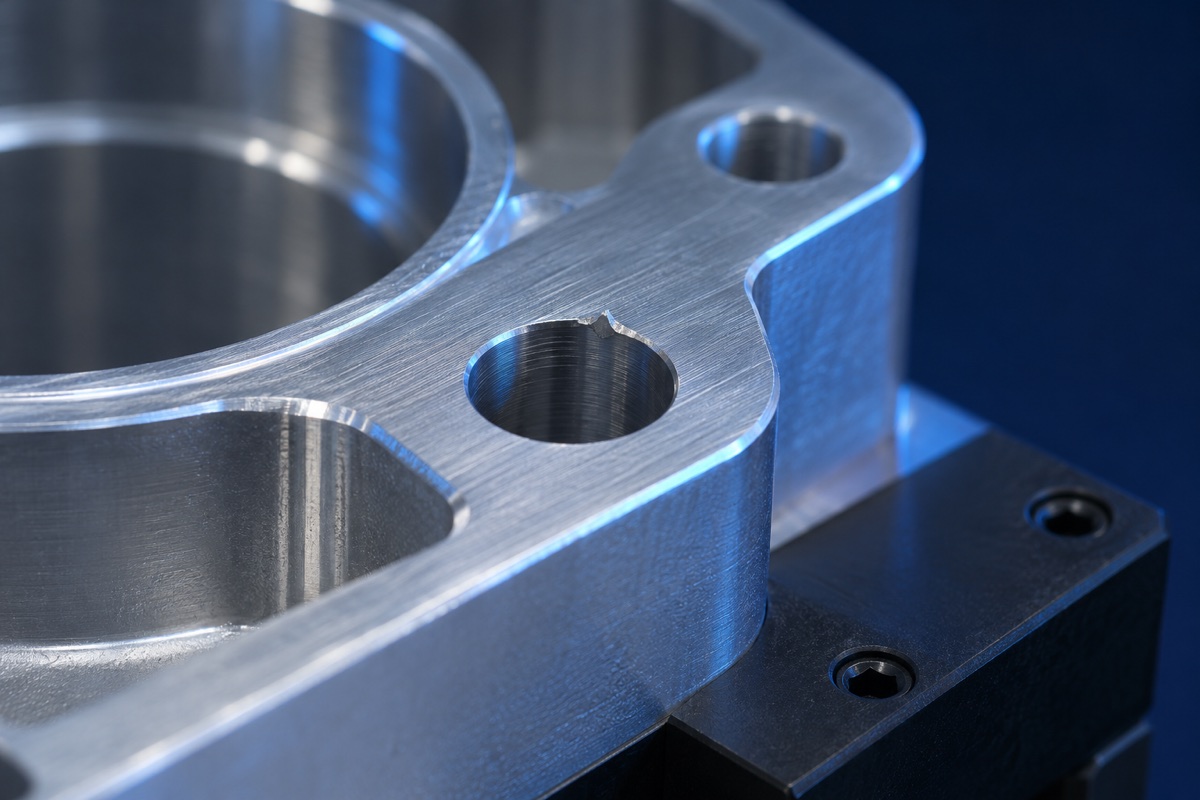
If you reject an aluminum housing by burr height, how much of the hole edge can the sensor see in the existing fixture? A 55 mm profiler reference distance helps check mounting feasibility. The sample test still has to show that the edge is measurable and that the measurement supports your reject limit.
A manufacturer needs to screen for burrs around a machined bore before assembly. The smallest rejectable burr, surface finish and available inspection time still need confirmation.
Example: A burr that changes the outline is a candidate for 2D imaging. A burr you reject by height may need 3D measurement.
Start with a 2D lighting test on known-good and known-bad parts. Add a 3D trial if height drives acceptance or the 2D view cannot reliably separate them.
Ask each bidder to list optics, lighting, part handling, reject hardware, controls and integration. Mark what you already have on site.
Use the same good and defective samples, part variants, line speed and rules for missed defects and false rejects.
Separate equipment, fixtures, software licenses, commissioning and support. Confirm the quote currency, lead time, installation location and responsibilities with the bidder.
Choose the level of support that fits your decision.
Screened supplier pool and industry contacts
We match your part, process and qualification needs against our screened pool of Chinese suppliers and industry contacts. We explain why candidates fit, flag gaps and help with introductions or quote requests where appropriate.
Planning estimate: 2–3 business days for an initial sourcing reply once we have enough detail to assess the request.
Research, validation and on-site discussions
We help you compare technology routes, assess the Chinese supplier market and decide what to validate before committing. If an in-person visit would help, we can shortlist sites, prepare a technical agenda and coordinate supplier meetings or factory visits, subject to availability.
Planning estimate: 5–10 business days for a focused advisory report after scope and inputs are agreed. We confirm the delivery date before you commission work.
Share your project and we’ll confirm the scope, timing and any fees before work begins. Equipment, samples, travel and third-party testing are quoted separately where applicable.
Discuss your project →Tell us what you need to inspect and where the system will be installed. Our team will reply with the approach worth evaluating first and the questions or sample checks that would narrow the choice. You can add drawings or dimensions later.
See a sample review →A short note on the part, the reject rule and where inspection fits in the line. We can turn that into a first test, alternative routes and an interface checklist for the supplier or integrator.
Start there. The smallest rejectable defect, the field of view and the available inspection time can be added when known.
Yes. The comparison covers the imaging hardware and the work the rest of the station must do, such as presenting the part, triggering the inspection and handling rejects.
The first step is defining the technical comparison and the test. Sample acceptance, quoted scope and local installation are confirmed for each project with the company responsible.